


Address
300 W Oregon Church Road, Terre Haute, IN
Price
$ 1,300,000
Property Attributes
- MLS#22122312
- TypeSingle Family
- Listing Status Active
- CountyVIGO
- CityTerre Haute
- AreaLinton
- NeighborhoodNull
- Zip47802
- StyleTraditional
- Year Built1988
- Taxes$ 10414
- Price$ 1,300,000
- Bedrooms5
- Full Bathrooms4
- Half Bathrooms1
- Sqr Footage7477
- Lot Size13.25 Acres
Data Source:
MIBOR Broker Listing Cooperative
Property Description
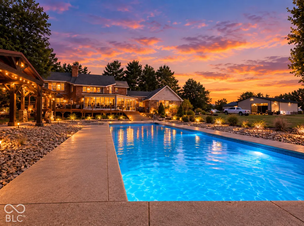
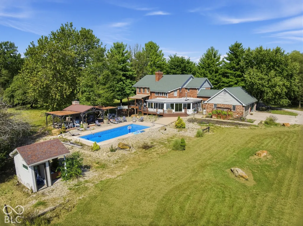
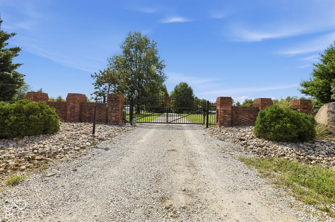
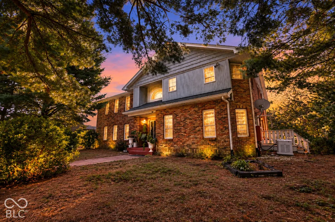
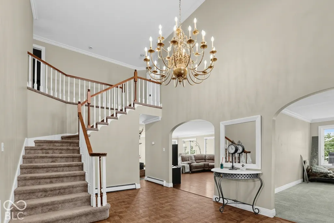
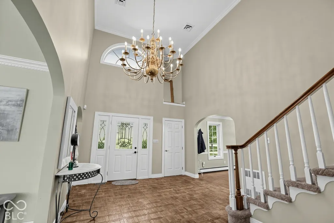
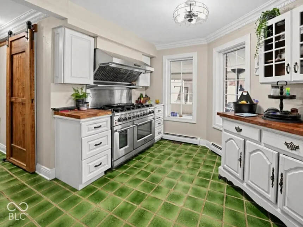
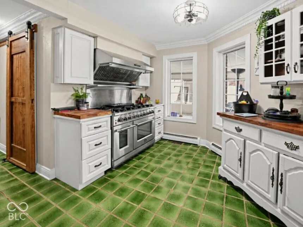
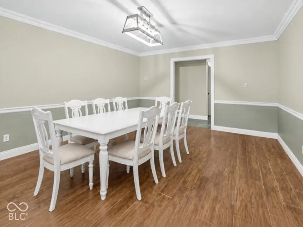
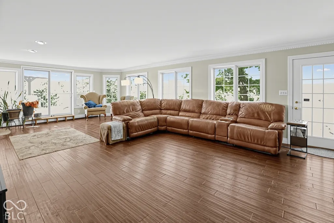
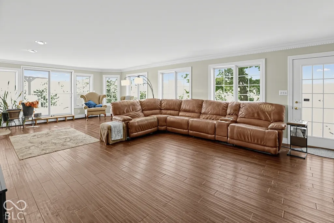
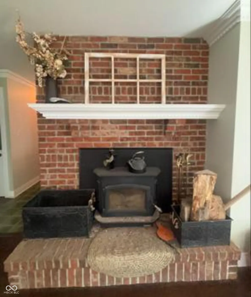
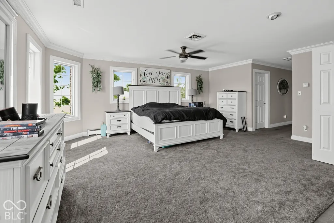
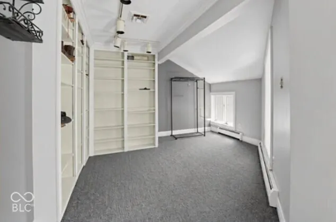
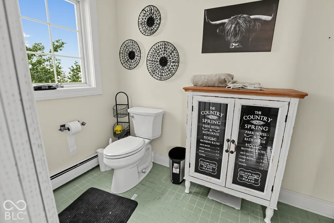
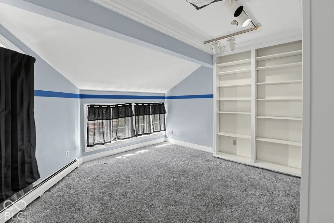
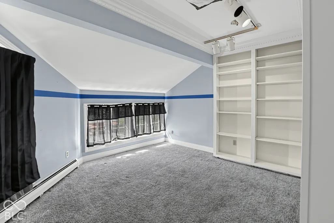
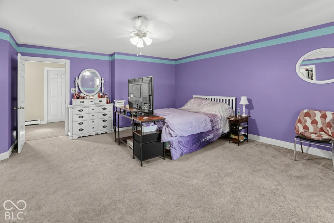
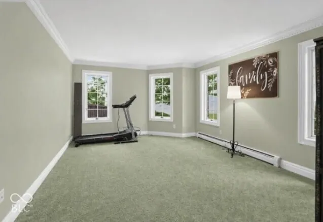
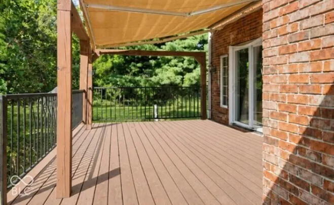
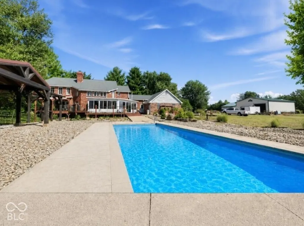
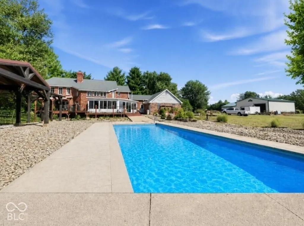
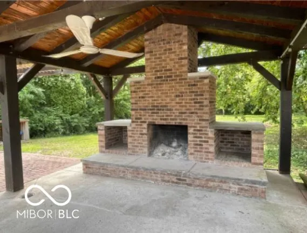
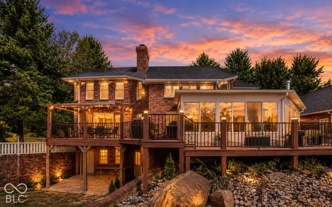
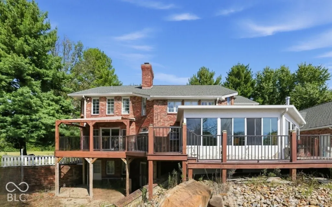
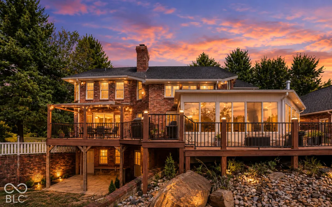
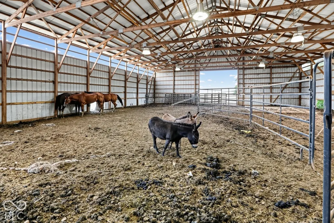
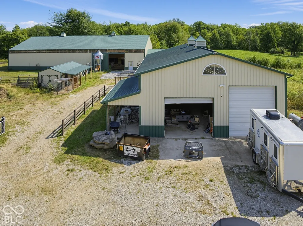
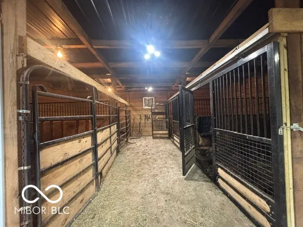
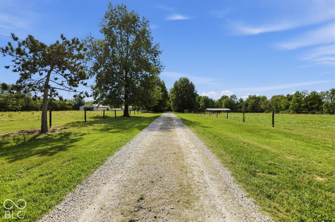
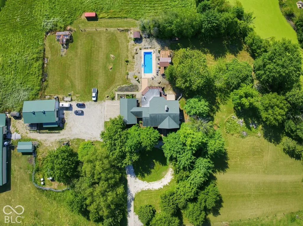
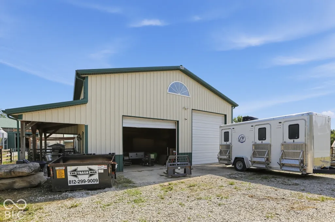
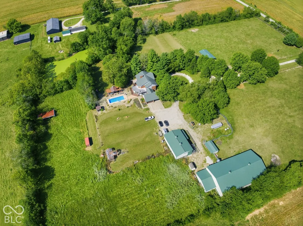
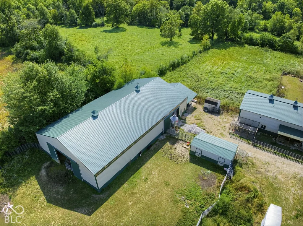
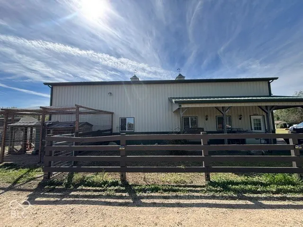
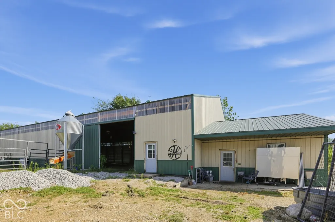
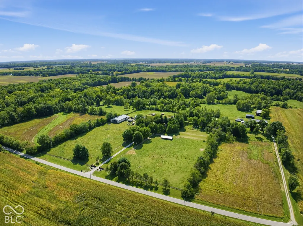
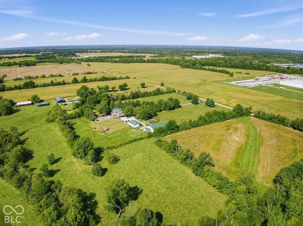
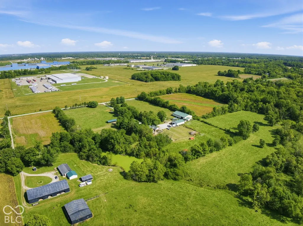
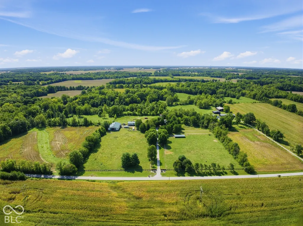
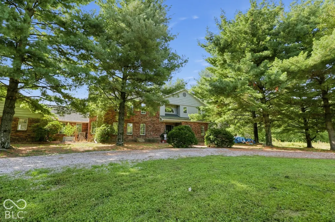
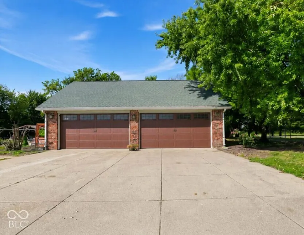
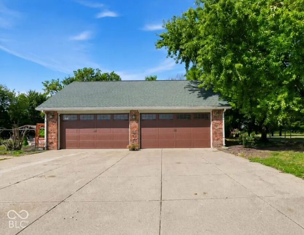
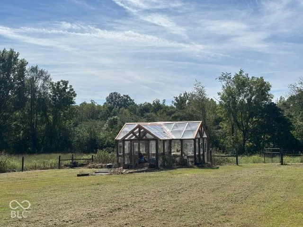
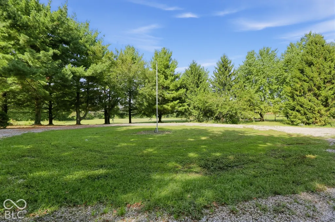
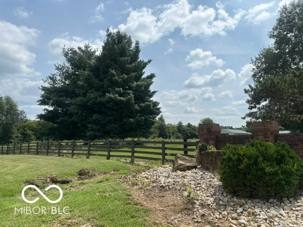
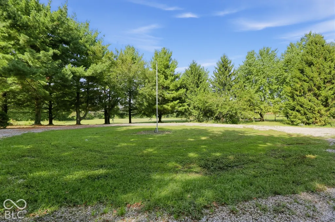
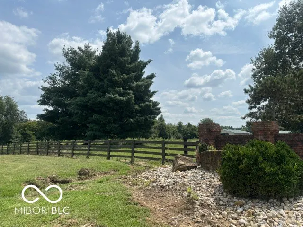
Welcome to an extraordinary private 13 acre brick estate offering over 7,000 sq ft of living space and an incredible combination of luxury, recreation and equestrian amenities. This truly is one of a kind estate in the heart of Vigo County. Starting with the grand two story entry way, Kitchen offering Quartz countertops with wrap around cabinets and brick ascent wall, hand made butcher block 6ft x 6ft center island, built in microwave, three ovens and master chief 6 burner gas stove that all remain. Extensive living room with lots of natural light, fireplace and wet bar. Large formal dining room with tile flooring. Master bedroom suite with double walk closets (each 11x11), fireplace, formal sitting room with a wall of built in book shelves, master bath with double sinks and a dream jacuzzi tub. Walk in closets in all bedrooms. Oversized game room in the basement! Double stair case off the mudroom for your convenience from the 4car attached garage. Enjoy the exterior amenities of the wrap around enclosed porch and deck leading to the inground heated swimming pool next to the 12ft fireplace/cooking area. Horse pastures and arena with 4 stalls (with utilities and Grain bin to stay)! Pole barn with a basketball court and plenty of room for the RV. Be sure to check out the pond! There are several updates, outbuildings and endless possibilities with this one!!!
| Price History | |
|---|---|
| 9/28/2026 | Listed $1,300,000 |
General Features
| Heating | Forced Air,Heat Pump,Hot Water |
|---|---|
| Cooling | Central Air,Zoned |
| Utilities | Cable Connected,Electricity Connected,Natural Gas Connected |
| Possession | Negotiable |
| Appliances | Gas Cooktop,Dishwasher,Disposal,Exhaust Fan,Microwave,Oven,Double Oven,Gas Oven,Refrigerator |
| Garage Spaces | 4 |
| Patio/Porch Features | Deck,Gazebo,Porch,Wrap Around |
| Architectural Style | Traditional |
| Pool Features | Heated,In Ground,Outdoor Pool,Pool Cover |
| Security Features | 24 Hour Security,Security Gate,Smoke Detector(s) |
| Construction Materials | Brick |
| Year Built | 1988 |
| Electric | 200+ Amp Service,Generator |
| Township | Linton |
| Levels | Two |
| Property Subtype | Single Family Residence |
| Tax Year | 2025 |
| County | Vigo |
| New Construction | No |
| Property Type | Residential |
| HOA | No |
| Subdivision Name | Null |
| Garage Y/N | Yes |
| Other Structures | Outbuilding |
| Total Rooms | 17 |
| Full Baths | 4 |
| Status | Active |
| Directions | GPS Friendly |
| City | Terre Haute |
| High School District | Vigo County School Corp |
| MLS Area | 8410 - Vigo - Linton |
| Lot Size Square Feet | 577170 |
| Property Attached Y/N | No |
| Current Financing | Conventional |
| Additional Parcels Y/N | No |
| Standard Status | Active |
| Legal Description | N Side E-1/2 Nw 2003036975 D- 392/447 9-10-9 13.250 Ac |
Interior Features
| Interior Amenities | Attic Access,Bath Sinks Double Main,Breakfast Bar,Built-in Features,High Ceilings,Kitchen Island,Entrance Foyer,Paddle Fan,Hi-Speed Internet Availbl,Eat-in Kitchen,Wired for Data,Pantry,Supplemental |
|---|---|
| Basement | Ceiling - 9+ feet,Egress Window(s),Exterior Entry,Finished,Finished Ceiling,Finished Walls,Full,Storage Space,Walk-Out Access |
| Total Fireplaces | 4 |
| Fireplace Features | Basement,Family Room,Insert,Free Standing,Outside,Primary Bedroom |
| Basement (Y/N) | Yes |
| Half Baths | 1 |
| Laundry Features | Upper Level |
| Total Bedrooms | 5 |
| Below Grade Finished Area | 1116 |
| Main Level Bedrooms | 1 |
| LivingAreaSource | Assessor |
| Total Baths | 5 |
Exterior Features
| Exterior Amenities | Barn Mini,Barn Pole,Storage,Basketball Court,Fire Pit,Storage Shed |
|---|---|
| Fencing | Fence Complete,Gate,Perimeter |
| Parking Features | Attached,Detached,Garage Door Opener,Gated,Heated Garage,RV Access/Parking,Storage |
| Lot Features | Rural - Not Subdivision,Mature Trees,Trees-Small (Under 20 Ft),Wooded |
| Water Source | Public |
| Foundation Details | Concrete Perimeter |
| Building Area Total | 7477 |
| Lot Size Acres | 13.25 |
| Waterfront Y/N | No |
| Other Equipment | Generator,Smoke Alarm,Sump Pump Dual,Satellite Dish |
| Horse Amenities | Arena,Barn,Boarding Facilities,Pasture,Stable(s),Trailer Storage |
Amenities
- Foreclosure
- Views
- Short Sale
- New Construction
- Adult 55+
- Lease To Own
- No HOA Fees
- Furnished
- Primary On Main
- Air Conditioning
- Seller Finance
- Green
- Fixer Upper
- Horse
- Golf
- Fireplace
- Deck
- Garage
- Basement
- Pool
Property vs Single Family Average in 47802
Price
Taxes
Year Built
In The Neighborhood
Primary On Main
Seymour
$ 169,000
- Type
- Single Family
Listed by Norma Childers of CNP Realty & Property Management
Reduced
Greenfield
$ 1,995,000
- Type
- Single Family
Listed by Jeffrey Turner of New Horizon Real Estate
 MIBOR REALTOR® Association All information deemed reliable but not guaranteed. All properties are subject to prior sale, change or withdrawal. Neither listing broker(s) or information provider(s) shall be responsible for any typographical errors, misinformation, misprints and shall be held totally harmless. Listing(s) information is provided for consumer's personal, non-commercial use and may not be used for any purpose other than to identify prospective properties consumers may be interested in purchasing. The data relating to real estate for sale on this website comes in part from the Internet Data Exchange program of the Multiple Listing Service. Real estate listings held by brokerage firms other than Ever Real Estate may be marked with the Internet Data Exchange logo and detailed information about those properties will include the name of the listing broker(s) when required by the MLS. Copyright ©2026 All rights reserved.
Last Updated: September 28, 2026 5:48 AM UTC
MIBOR REALTOR® Association All information deemed reliable but not guaranteed. All properties are subject to prior sale, change or withdrawal. Neither listing broker(s) or information provider(s) shall be responsible for any typographical errors, misinformation, misprints and shall be held totally harmless. Listing(s) information is provided for consumer's personal, non-commercial use and may not be used for any purpose other than to identify prospective properties consumers may be interested in purchasing. The data relating to real estate for sale on this website comes in part from the Internet Data Exchange program of the Multiple Listing Service. Real estate listings held by brokerage firms other than Ever Real Estate may be marked with the Internet Data Exchange logo and detailed information about those properties will include the name of the listing broker(s) when required by the MLS. Copyright ©2026 All rights reserved.
Last Updated: September 28, 2026 5:48 AM UTC
